News
Curtain Walls and Ponzi PG for the New Environmental Sciences Classrooms in Ravenna
Friday October 24 2025
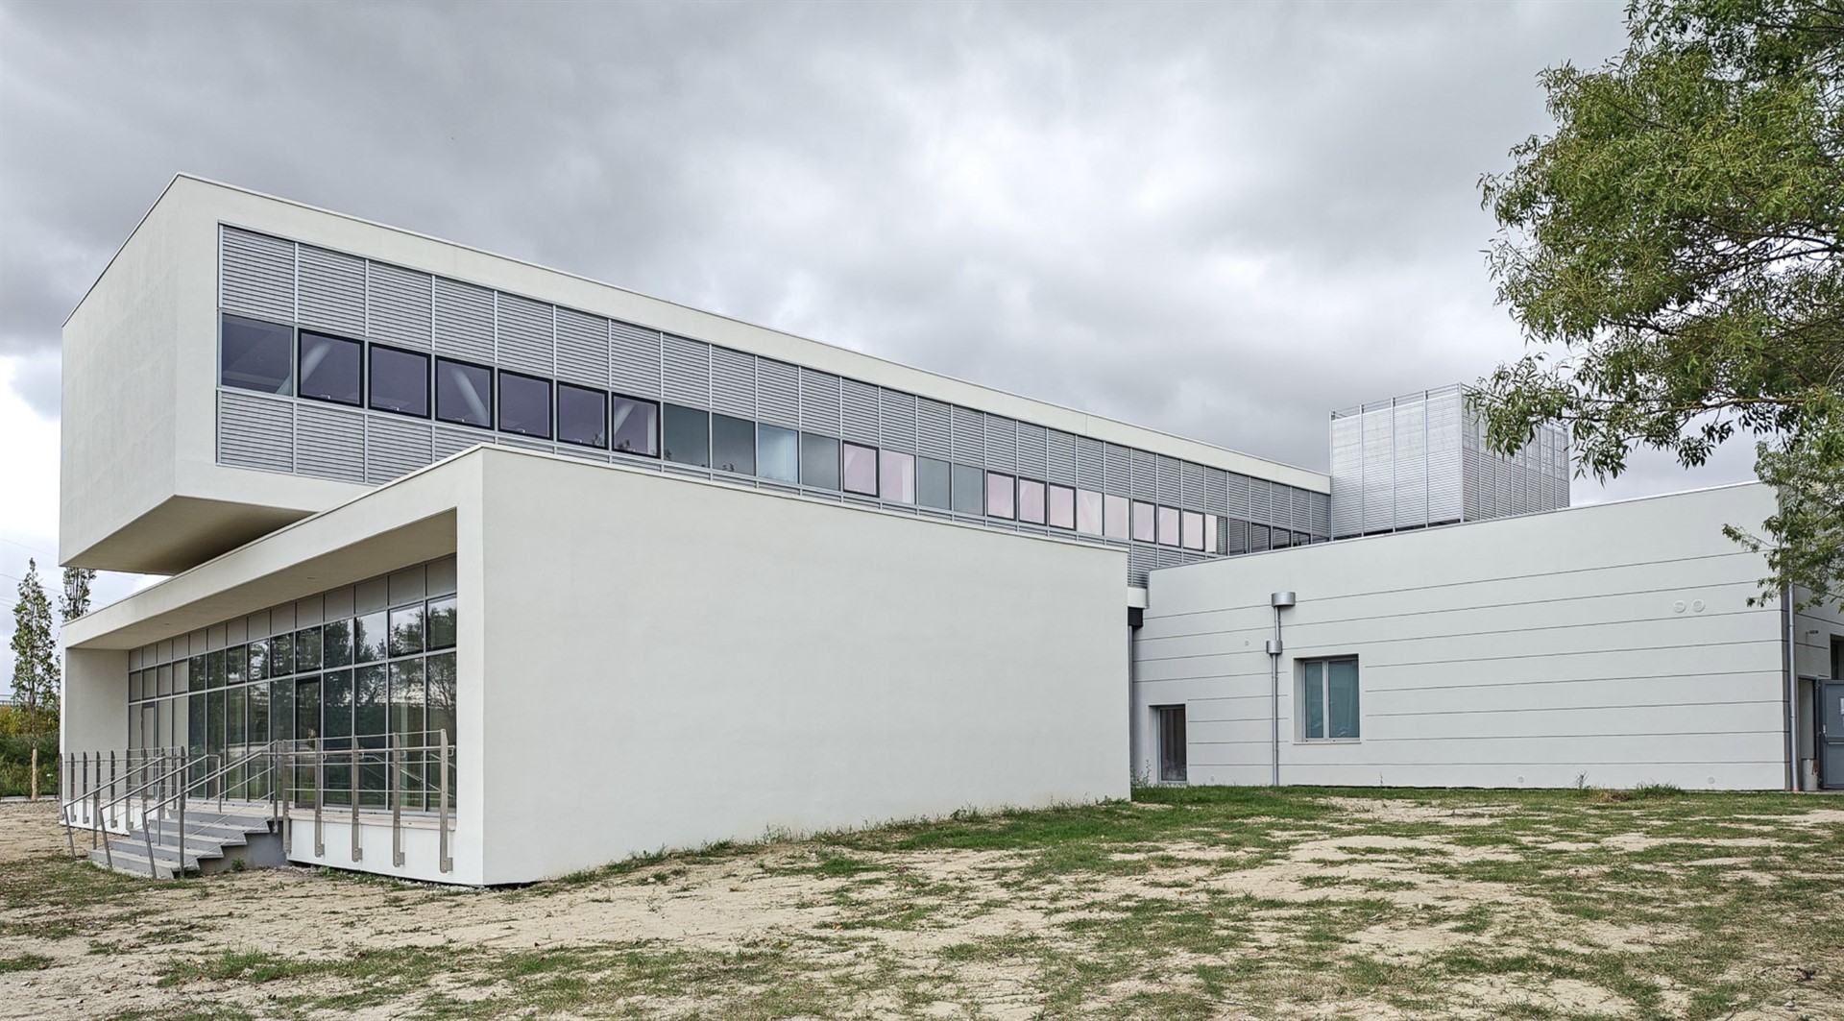
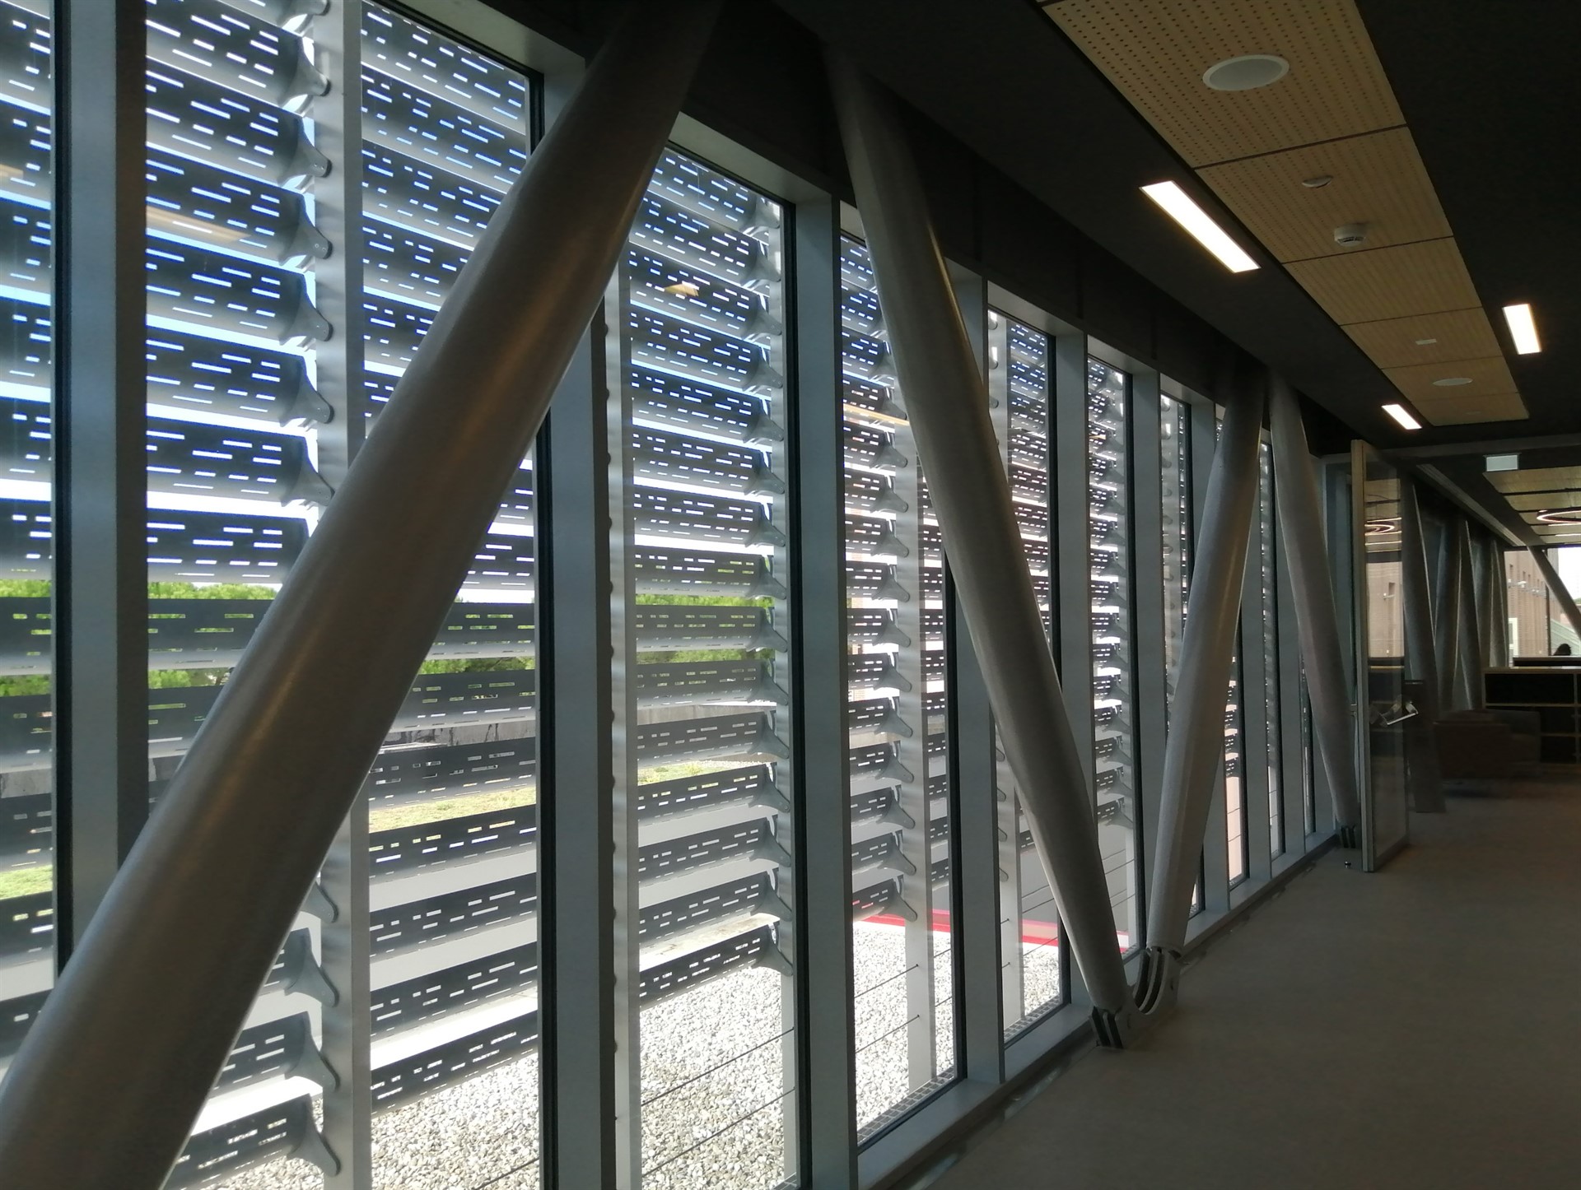
 For the new Environmental Sciences classrooms in the Via Sant'Alberto complex in Ravenna (designer and project manager: Architect Federico Foschi), Ponzi created high-performance curtain walls with mullions and transoms, finished in RAL 9006 matte aluminum gray, preserving the distinctive color of the material. Particular attention was paid to the design of the fastenings to the load-bearing structures. Since the entire structure is a cage of steel lattice girders, supported by steel columns, it was essential to plan for and allow for proper expansion between the curtain walls and the other load-bearing and architectural elements of the building.
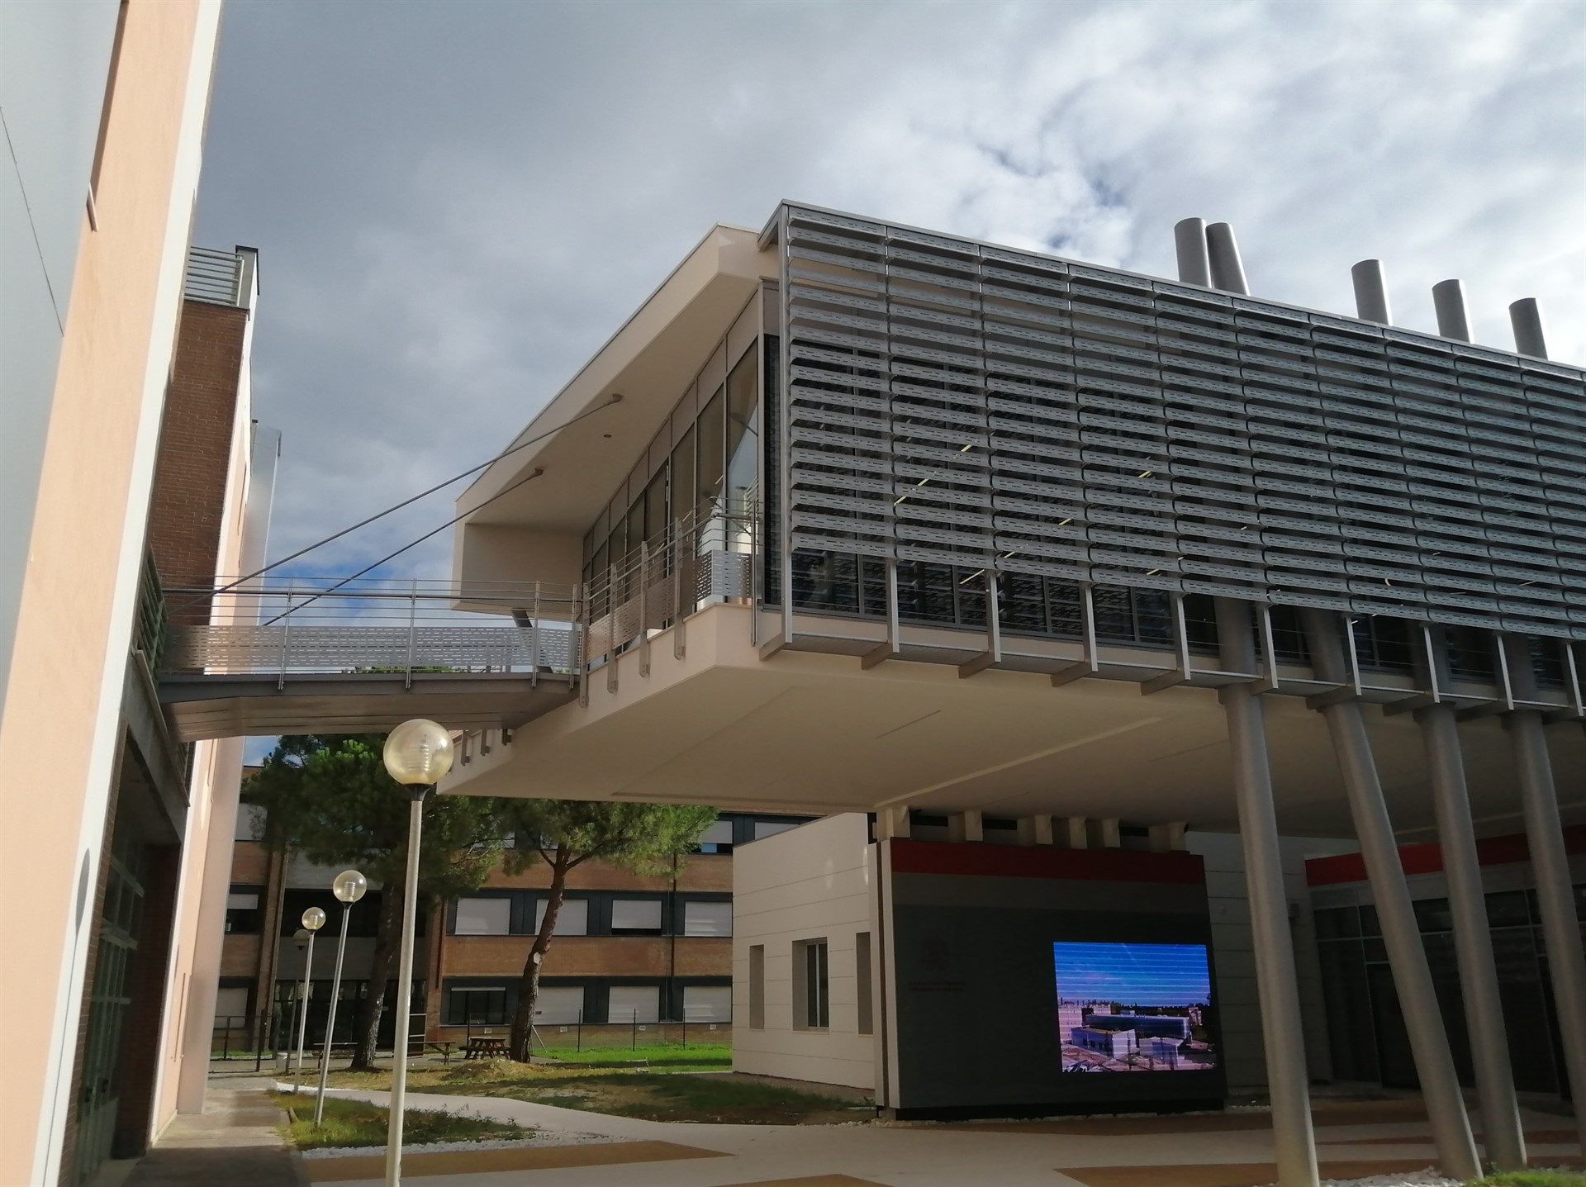
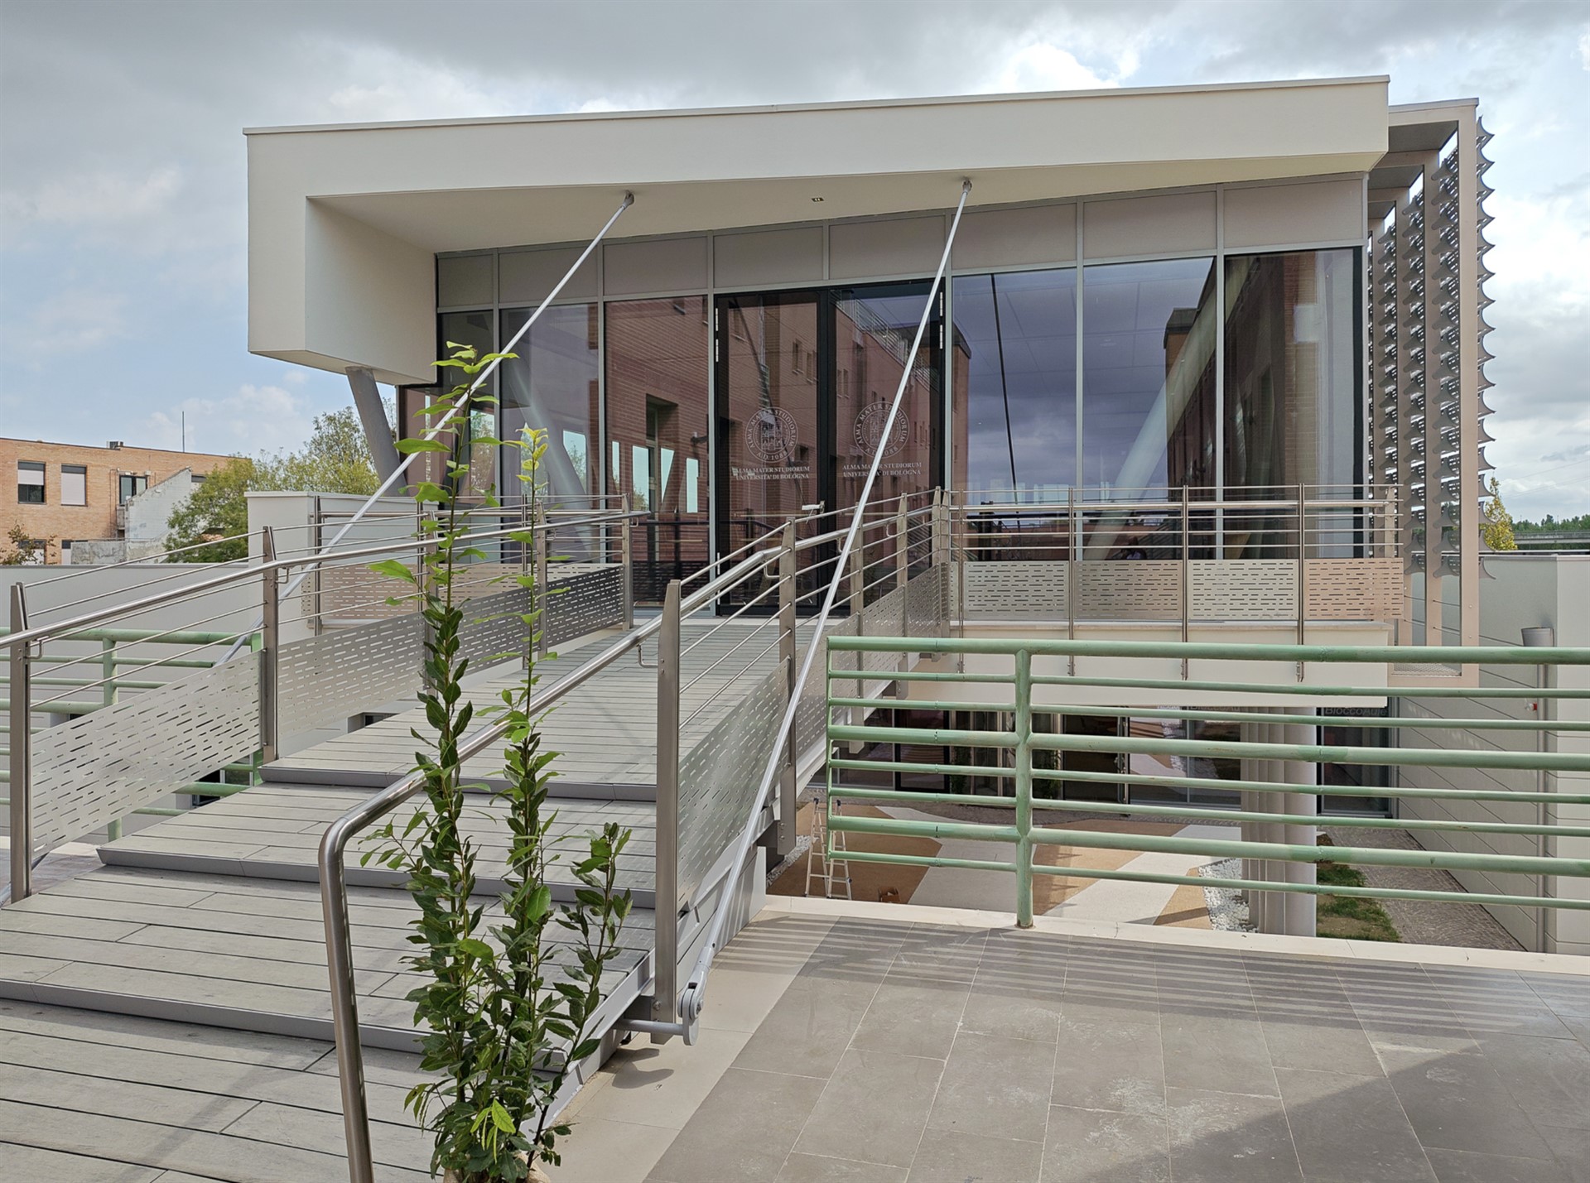
The curtain walls blend seamlessly with the architecture of the exposed load-bearing structures, featuring external corrugated sheet metal cladding and a sunshade on the curtain wall. This feature characterizes the entire south elevation on the first floor, from the computer room to the corridor connecting the various rooms to the walkway connecting the new structure to the old university building.
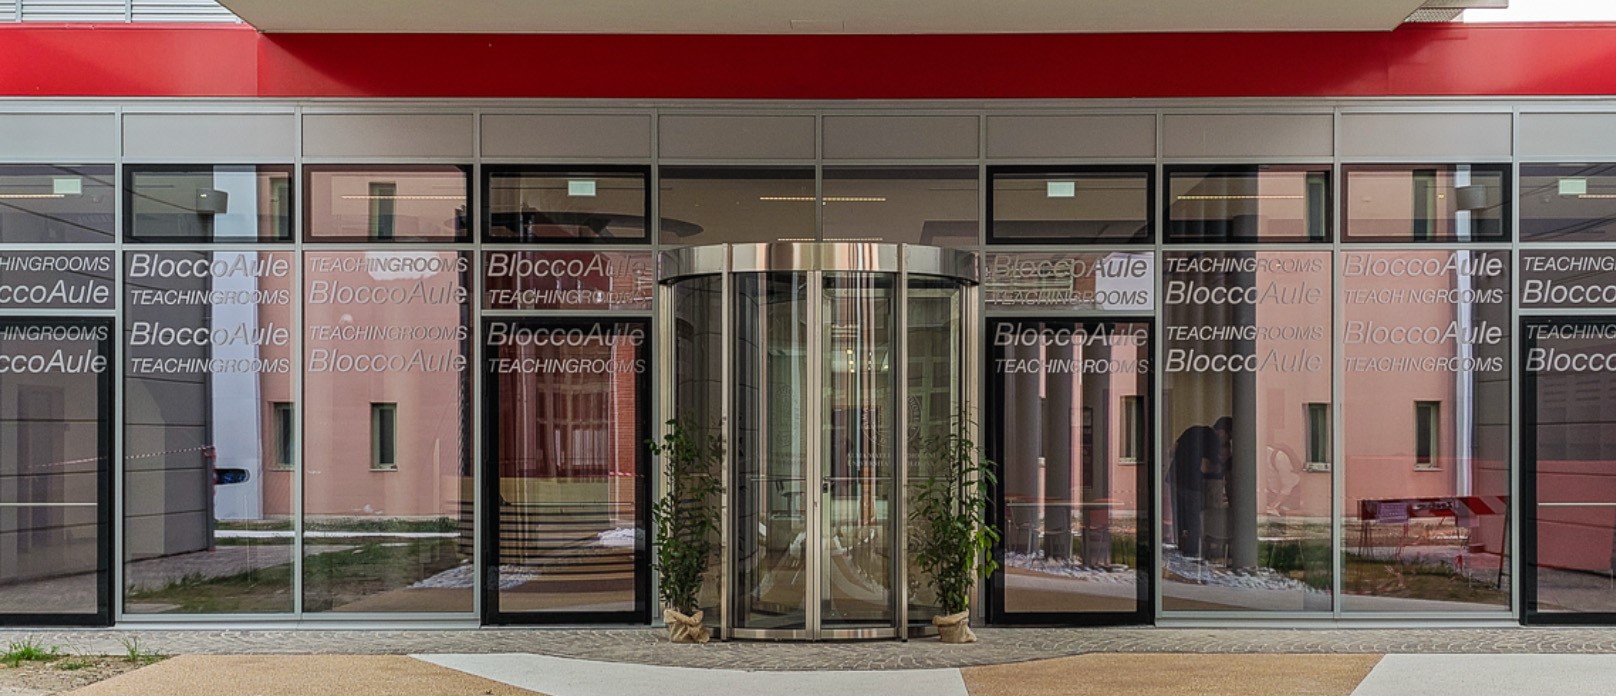
All the large glazed areas were constructed with double-glazed, low-emissivity glass, providing a 52 dB noise reduction. The transparency of the glass and its height allow the interior to interact with the exterior, creating continuity between the spaces. The emergency exit swing doors were constructed with external structural glass, which largely conceals the doors' aluminum perimeter, creating continuity with the glass surface on the exterior façade.
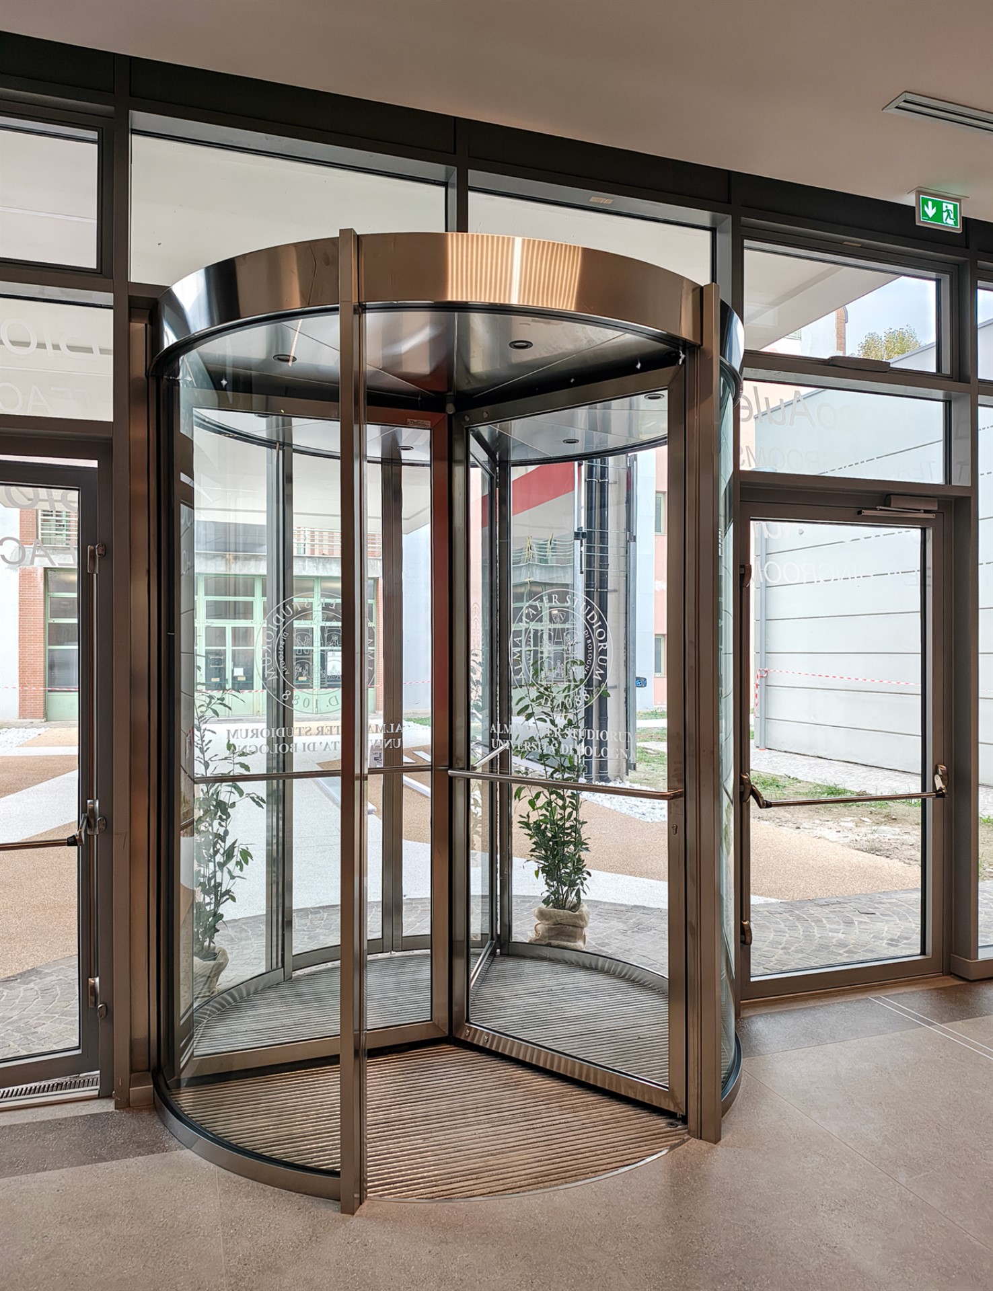
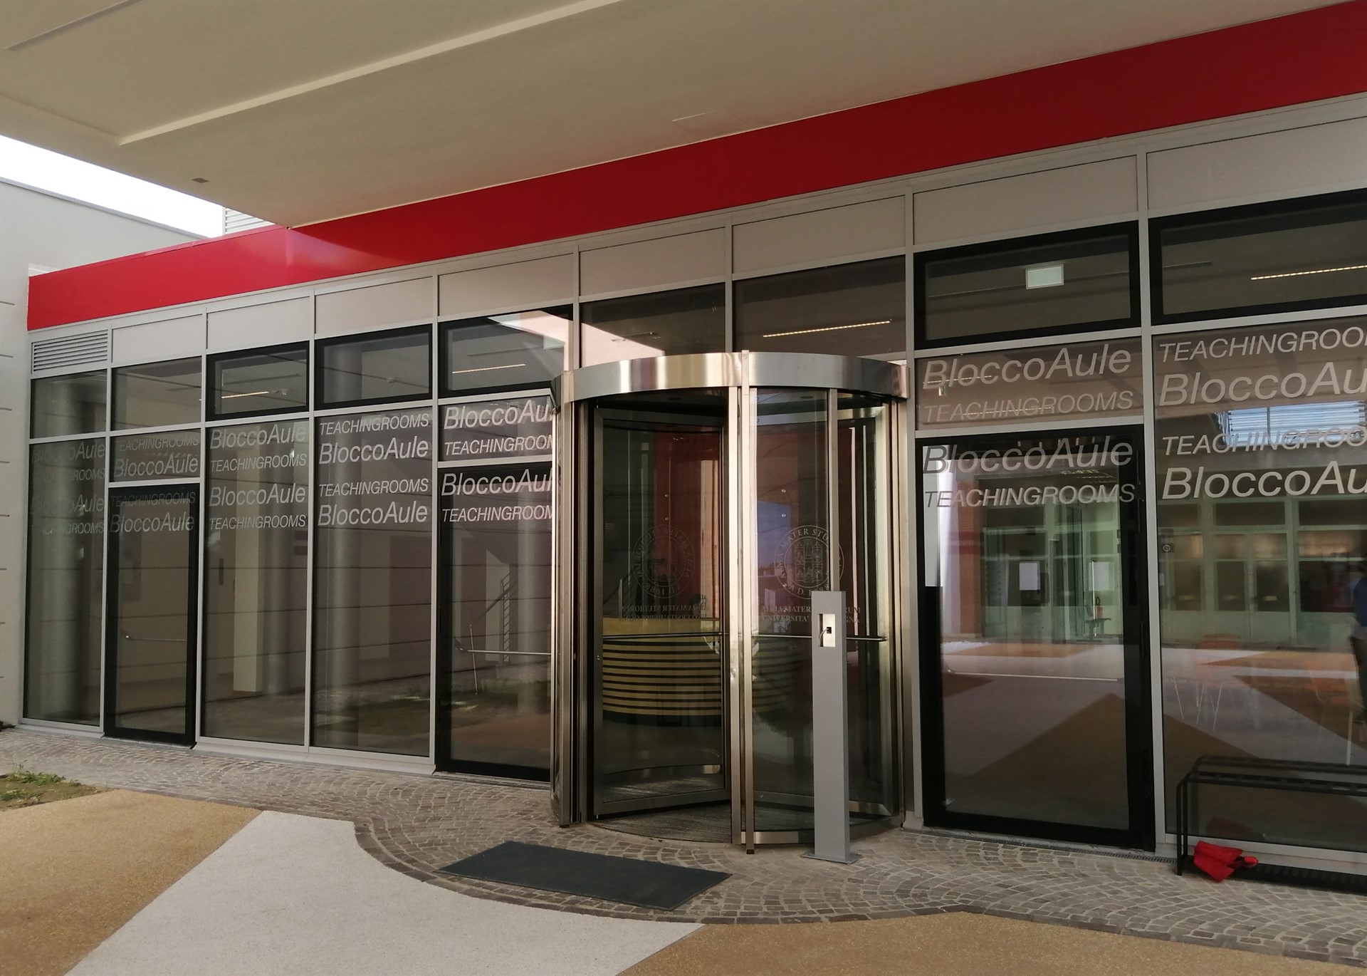
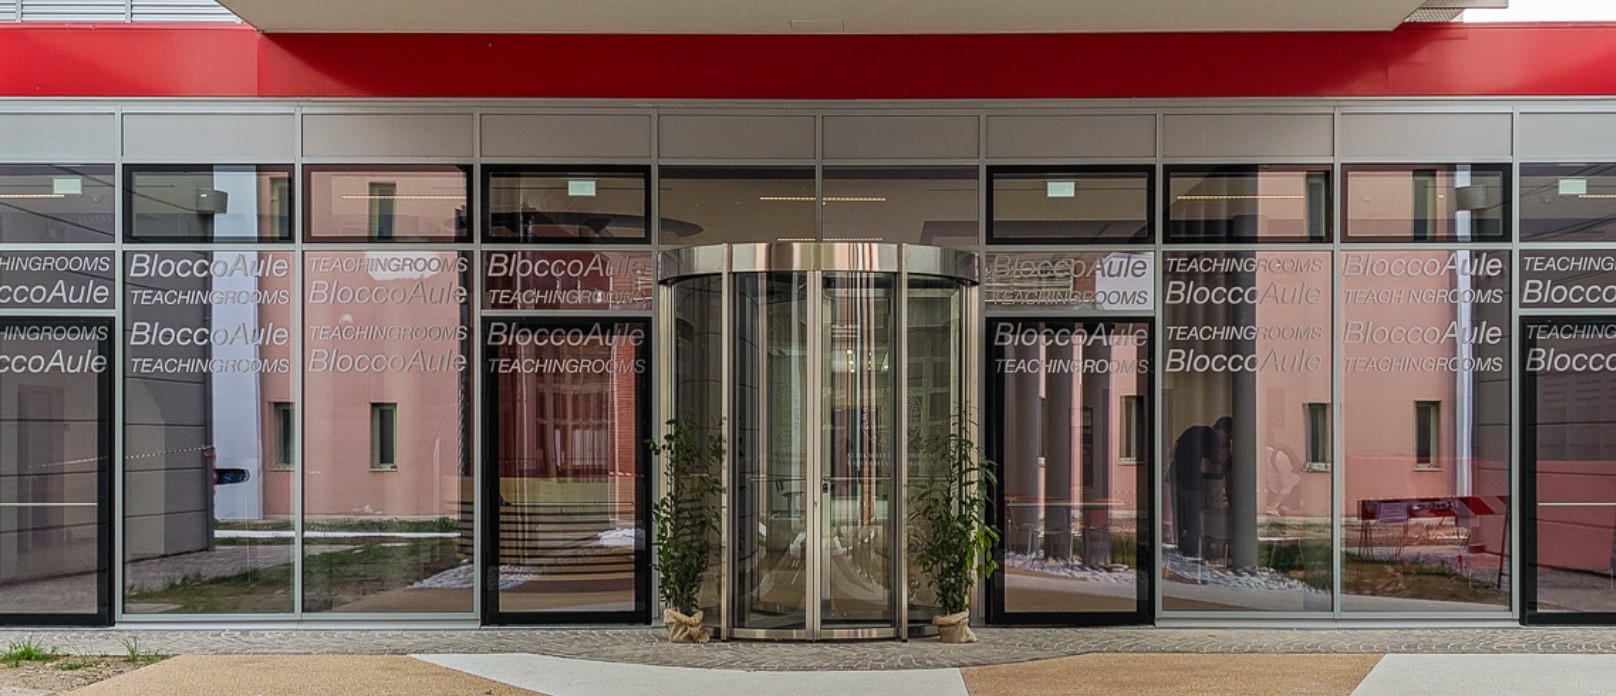
For the main entrance, a manual three-panel Ponzi PG revolving door was installed, with two semicircular sliding exterior panels that can be closed at night. The entire entrance hall is clad in satin-finish stainless steel, enhancing and maintaining the structure's distinctly metallic appearance.
Designer and general project manager: Architect Federico Foschi
Photo: Salvatore Mirabella